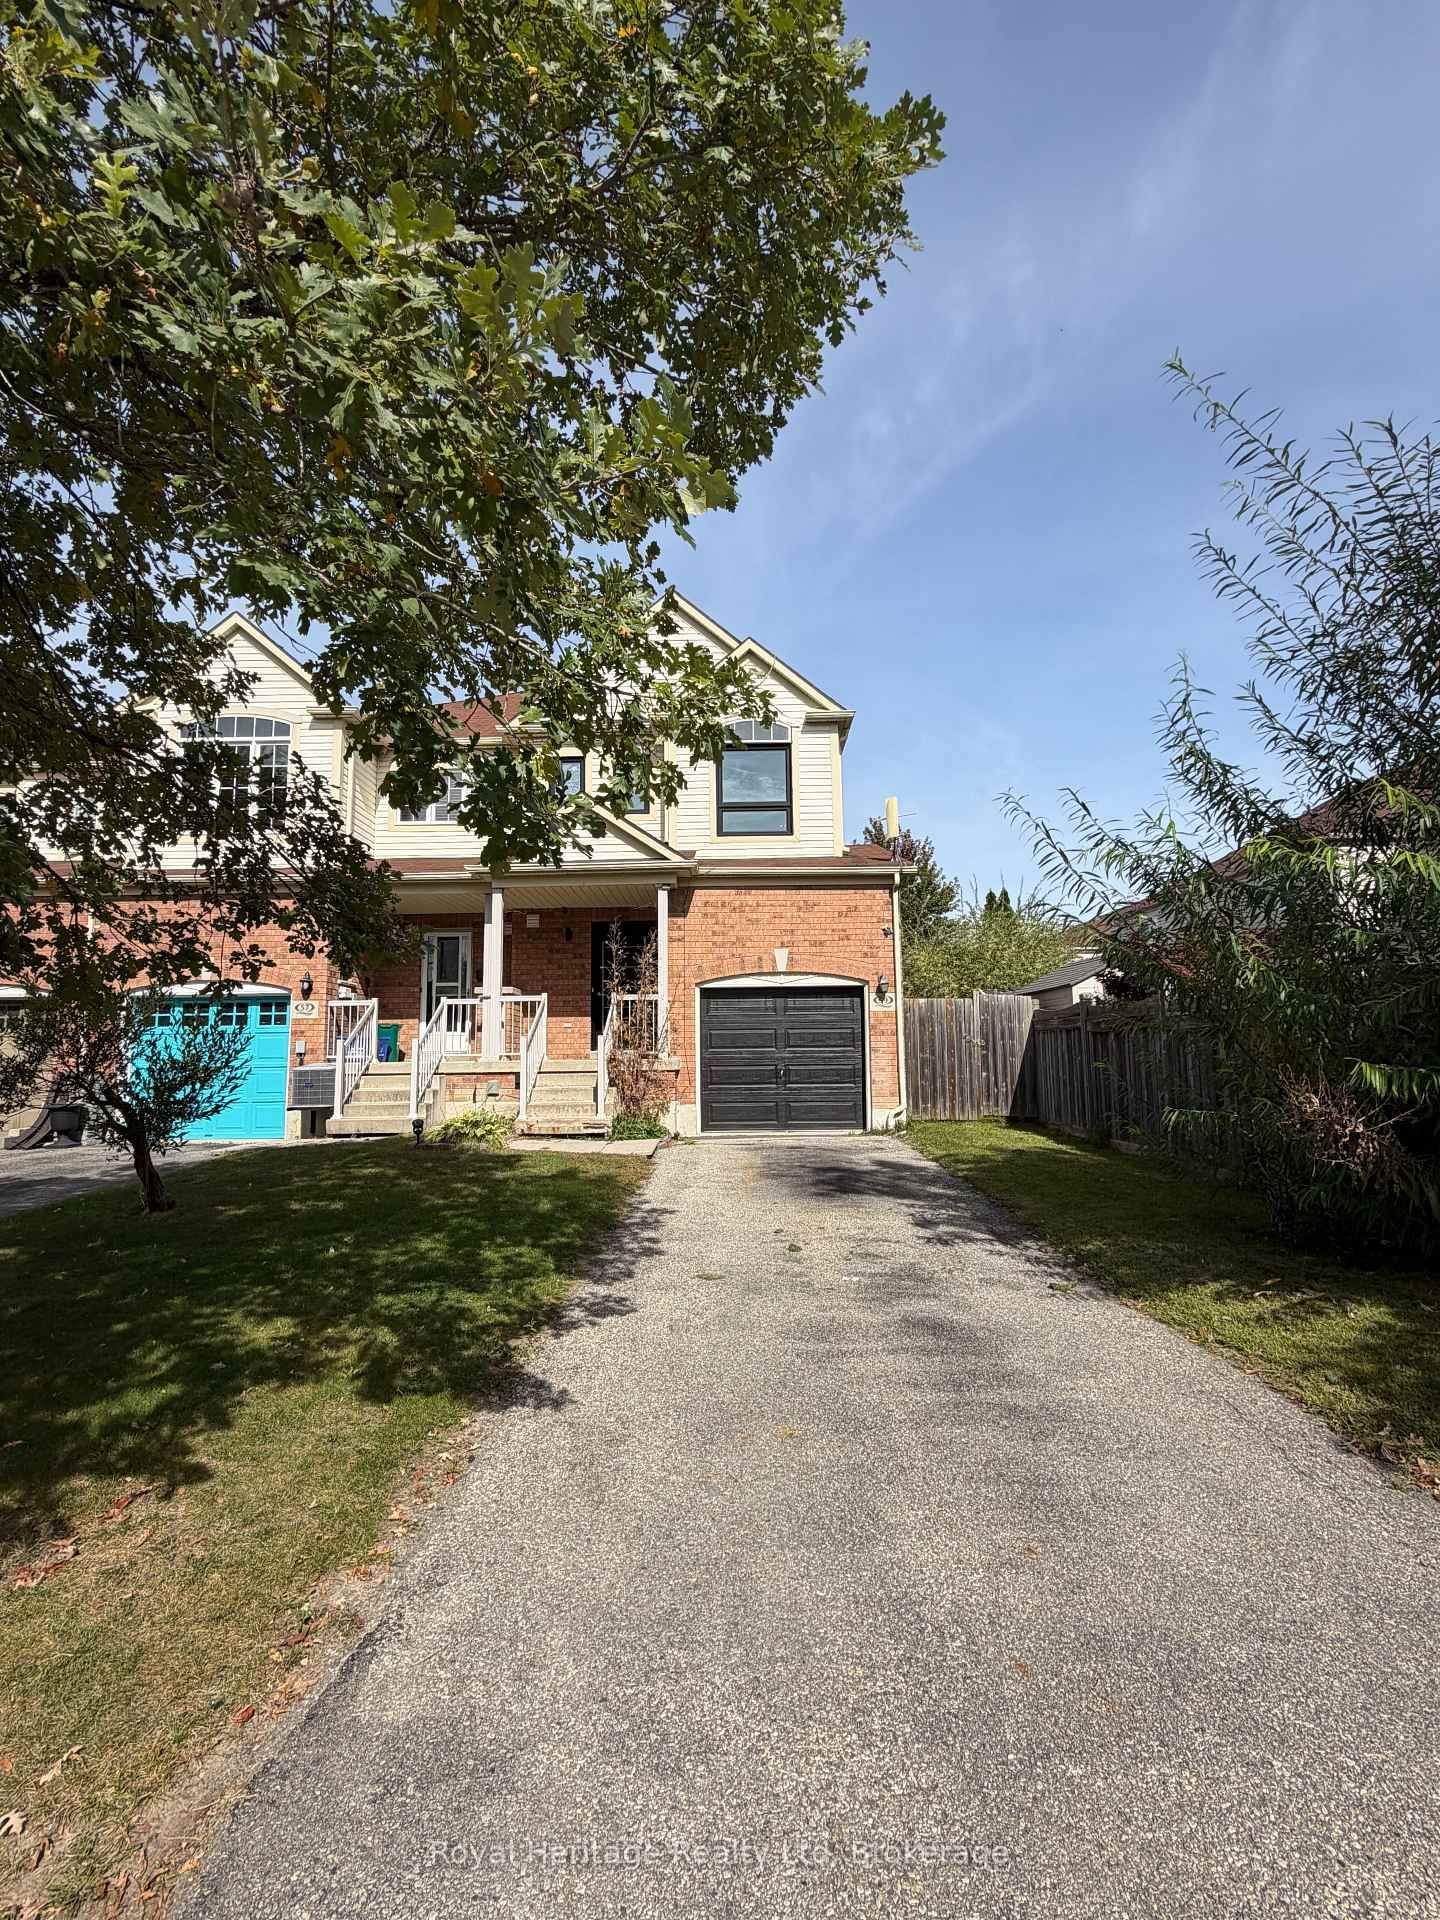
<-- style PDP --> 56 Emmas Way, Whitby - Att/Row/Twnhouse for lease for $2,950
  • leased

56 Emmas Way

Whitby, Ontario, L1R 0S7 - Taunton North

$2,950$000000

  • Neighbourhood

    Taunton North

  • Major Intersection

    Garden St & Taunton Rd E

  • Listed Since: 62 day(s)

  • Last update: 40 day(s) ago

Overview

  • Property Type

    Att/Row/Twnhouse, 3-Storey

  • Bedrooms

    3

  • Bathrooms

    3

  • Basement

    None

  • Kitchen

    1

  • Total Parking

    2 (1 Built-In Garage)

  • Lot Size

    Available Upon Request

  • Taxes

    n/a

  • Type

    Freehold

Property Description

Property description for 56 Emmas Way, Whitby

Modern & functional 3 bedroom, 3 bathroom townhome in the sought after Taunton North community! This thoughtfully designed home offers a versatile layout across three levels, with plenty of natural light and excellent use of space. Inviting foyer features a double closet, direct garage access and convenient under stair storage. Main floor den provides the perfect space for a home office, gym, or flex room, complete with a separate entrance, double closet and large window. The second floor showcases a bright open concept kitchen, living and dining area. Spacious kitchen features a centre island/breakfast bar and quartz countertops, while the dining area offers a walk-out to a private balcony - perfect for morning coffee or evening relaxation. A convenient storage nook, laundry closet and 2pc powder room complete this level. Upstairs, you'll find 3 generously sized bedrooms, including a primary suite with walk-in closet and 3pc ensuite. 2nd and 3rd bedroom each feature double closets and share additional 4pc bath. Two parking spaces included. Steps to Taunton Gardens plaza (Farm Boy, LA Fitness, Wild Fork, Home Depot, Canadian Tire & more), Promenade Park and scenic walking trails. Close to schools including Sinclair Secondary, parks, transit, and other amenities. Fantastic rental opportunity you won't want to miss - modern, spacious and move-in ready!

Listed by TANYA TIERNEY TEAM REALTY INC.

  • MLS #

    E13655760

  • Sq. Ft

    1500-2000

  • Sq. Ft. Source

    MLS

  • Lot Irregularities

    n/a

  • Year Built

    Available Upon Request

  • Pool

    None

  • Drive

    n/a

  • Garage

    Built-In, 1 spaces

  • Total Parking

    2

  • Family Room

    N

  • Den

    N

  • Exterior

    Brick

  • Fireplace

    N

  • Roof

    Shingles

  • Foundation

    Concrete

  • Elevator

    n/a

  • Water View

    n/a

  • Laundry Level

    n/a

  • Heat

    Forced Air

  • A/C

    Central Air

  • Water

    Municipal

  • Water Supply

    n/a

  • Sewers

    Sewers

  • Central Vac

    N

  • Den

    3.81 x 3.64 ft Main level

    W/O To Porch, Laminate, Window

  • Kitchen

    3.84 x 4.65 ft 2nd level

    Breakfast Bar, Stainless Steel Appl, Quartz Counter

  • Dining

    3.94 x 3.2 ft 2nd level

    W/O To Balcony, Laminate, Open Concept

  • Living

    3.84 x 3.79 ft 2nd level

    Window, Laminate, Open Concept

  • Primary

    3.38 x 3.84 ft 3rd level

    W/I Closet, 3 Pc Ensuite, Broadloom

  • 2nd Br

    2.75 x 3.27 ft 3rd level

    Double Closet, Window, Broadloom

  • 3rd Br

    2.73 x 3.04 ft 3rd level

    Double Closet, Window, Broadloom

  • MLS #

    E13655760

  • Sq. Ft

    1500-2000

  • Sq. Ft. Source

    MLS

  • Lot Irregularities

    n/a

  • Year Built

    Available Upon Request

  • Pool

    None

  • Drive

    n/a

  • Garage

    Built-In, 1 spaces

  • Total Parking

    2

  • Family Room

    N

  • Den

    N

  • Exterior

    Brick

  • Fireplace

    N

  • Roof

    Shingles

  • Foundation

    Concrete

  • Elevator

    n/a

  • Water View

    n/a

  • Laundry Level

    n/a

  • Heat

    Forced Air

  • A/C

    Central Air

  • Water

    Municipal

  • Water Supply

    n/a

  • Sewers

    Sewers

  • Central Vac

    N

  • Den

    3.81 x 3.64 ft Main level

    W/O To Porch, Laminate, Window

  • Kitchen

    3.84 x 4.65 ft 2nd level

    Breakfast Bar, Stainless Steel Appl, Quartz Counter

  • Dining

    3.94 x 3.2 ft 2nd level

    W/O To Balcony, Laminate, Open Concept

  • Living

    3.84 x 3.79 ft 2nd level

    Window, Laminate, Open Concept

  • Primary

    3.38 x 3.84 ft 3rd level

    W/I Closet, 3 Pc Ensuite, Broadloom

  • 2nd Br

    2.75 x 3.27 ft 3rd level

    Double Closet, Window, Broadloom

  • 3rd Br

    2.73 x 3.04 ft 3rd level

    Double Closet, Window, Broadloom

Thinking of Selling?

Find Out Your Home’s Value in Today’s Market!

No Email or Signup is required to view your home estimate.

estimate your home value

Contact Manoj Kukreja

Sales Representative,
Century 21 People’s Choice Realty Inc.,
Brokerage
(647) 576 - 2100

Manoj profile avatar

Inventory Graph

10 9 8 7 6 5 4 3 2 1 0 2 Months of inventory SELLER'S Market BALANCED Market BUYER'S Market

Thinking of Selling?

Find Out Your Home’s Value in Today’s Market!

No Email or Signup is required to view your home estimate.

estimate your home value

Contact Manoj Kukreja

Sales Representative, Century 21 People’s Choice Realty Inc., Brokerage
(647) 576 - 2100

Manoj profile avatar

Recent Sold Listings in Taunton North, Whitby

Popular Cities